
Lark's Place - Verbena - 3 Bedroom
Newmarket
£2000/Monthly
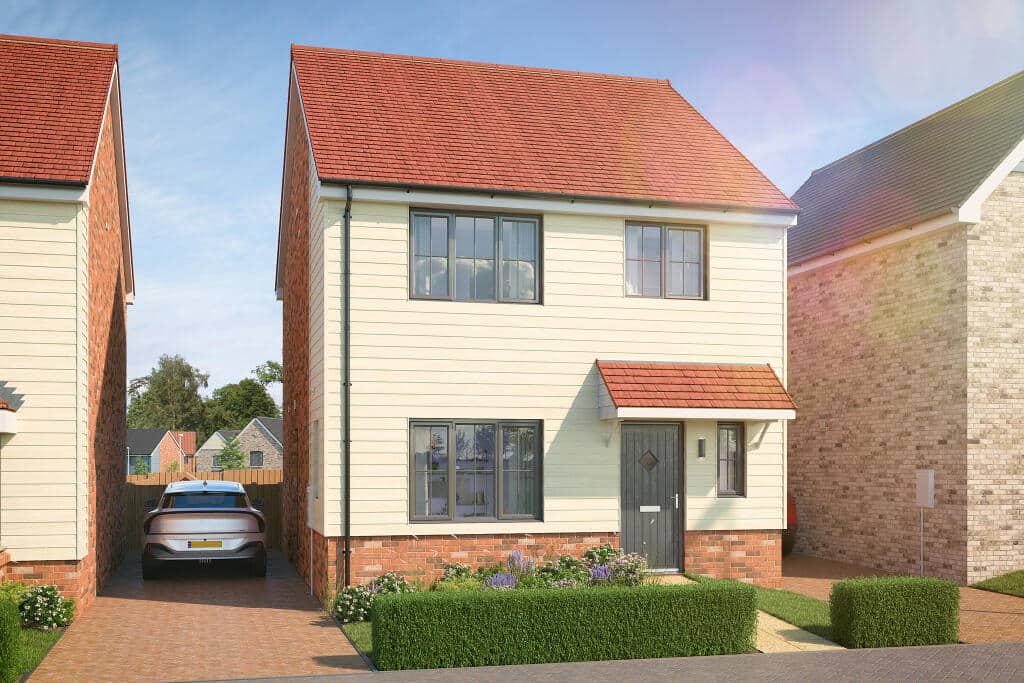
The Verbena is a stylish 3-bedroom detached home designed for modern family living.
The ground floor features a bright kitchen/family/dining area and a separate living room, with French doors from the kitchen/dining opening onto the garden, creating a light-filled, practical space for entertaining and everyday living. A utility room and downstairs cloakroom add convenience to the layout.
Upstairs, the main bedroom benefits from a private en-suite, while two further well-proportioned bedrooms provide flexible accommodation for family members, guests, or a home office. A modern family bathroom completes the first floor.
Key Features
- 3 Bedroom Detached Home
- Parking for two cars
- Available Now - Rent to Buy 2 Year Plan
- Unfurnished
Description
The Verbena is a stylish 3-bedroom detached home designed for modern family living.
The ground floor features a bright kitchen/family/dining area and a separate living room, with French doors from the kitchen/dining opening onto the garden, creating a light-filled, practical space for entertaining and everyday living. A utility room and downstairs cloakroom add convenience to the layout.
Upstairs, the main bedroom benefits from a private en-suite, while two further well-proportioned bedrooms provide flexible accommodation for family members, guests, or a home office. A modern family bathroom completes the first floor.
Room Dimensions
Ground Floor
* Kitchen / Family / Dining Room: 18’6″ x 19’10”
* Living Room: 11’3″ x 12’2″
* Utility Room: 5’10” x 5’5″
* Cloakroom: 3’2″ x 6’3″
First Floor
* Bedroom 1: 11’3″ x 12’11” (max)
* Bedroom 1 En-suite: 6’6″ x 4’9″
* Bedroom 2: 9’3″ x 13’5″ (max)
* Bedroom 3: 9’0″ x 9’0″
* Bathroom: 6’11” x 6’3″
How the 2-Year Plan works for this home
Choose your home
Select the perfect home from our portfolio of brand-new properties.
Move in straight away
It’s yours to enjoy from day one.
Buy in 24 months
At the end of your plan, use your 5% refund to complete your purchase.