
Hollinwell Heath - Longford - 4 Bedroom
Kirkby-in-Ashfield
£975/Monthly
RENT TO OWN Brand New 4 Bedroom Home – Earn a £14,999.75 Deposit in 24 Months (5% deposit). Rent advertised is aggregated over 24 months, inc. 5% deposit refund. Gross Rent = £1,600 PCM.
Key Features
- Rent to Own 2 Year Plan
- Move in with no mortgage required today
- Earn £14,999.75 towards your deposit
- Brand new energy-efficient home
- Four-bedroom detached home with 1,066 sq ft of living space
- Kitchen-diner with French doors to the rear garden
Description
Regulated Home Purchase Plan
Monthly payment = £1,600
5% refund in 24 months = £14,999.75
About the Home
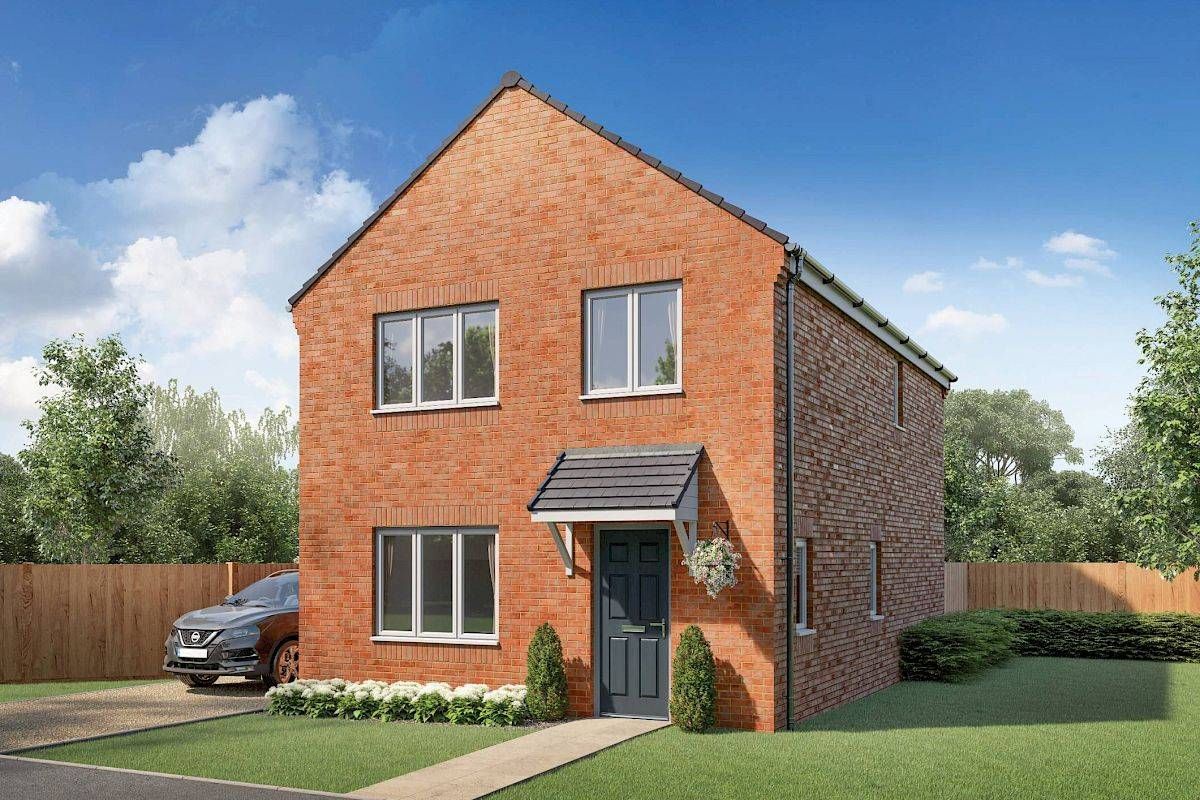
The Longford is a four-bedroom detached home at Gleeson’s Hollinwell Heath development in Kirkby-in-Ashfield. A separate entrance hall leads into a large living room, then through to a contemporary kitchen-diner with French doors opening onto the rear garden. A useful utility room and downstairs WC complete the ground floor.
Upstairs there are four bedrooms, with a private en-suite to the main bedroom, plus a family bathroom. The home comes with a Symphony kitchen with stainless steel oven and sink, an Ideal Standard bathroom suite, an air source heat pump, an EV charger, an outside tap and turfed front and rear gardens.
Hollinwell Heath sits among open fields with quick access to the M1, A38 and A60 for Mansfield, Nottingham and Derby. A bus stop is a 4-minute walk away and Kirkby-in-Ashfield train station is around 6 minutes by car. Abbey Hill Primary and Morven Park Primary are nearby, Outwood Academy Kirkby and Ashfield School are minutes away, and there’s a Morrisons, local shops and the town centre market close by. Newstead Abbey, Sherwood Pines, Rufford Abbey and Clumber Park are all within easy reach.
Room Dimensions
Ground Floor
Kitchen/Dining: 5.44m x 4.06m (17’10” x 13’4″)
Living Room: 4.74m x 3.39m (15’7″ x 11’1″)
Utility: 1.71m x 1.62m (5’7″ x 5’4″)
WC: 1.70m x 0.89m (5’6″ x 3’3″)
First Floor
Bedroom 1: 3.71m x 2.66m (12’2″ x 8’9″)
En-suite: 2.66m x 1.20m (8’9″ x 3’11”)
Bedroom 2: 3.80m x 2.66m (12’6″ x 8’9″)
Bedroom 3: 2.70m x 2.21m (8’10” x 7’3″)
Bedroom 4: 2.70m x 2.36m (8’10” x 7’9″)
Bathroom: 2.36m x 1.72m (7’9″ x 5’8″)
Enquire today to learn how you can move into a brand new home while earning your deposit.
THIS IS A REGULATED HOME PURCHASE PLAN, YOU WILL HAVE THE RIGHT & OBLIGATION TO PURCHASE THIS PROPERTY IN 24 MONTHS, YOU SHOULD ONLY PROCEED IF YOU WISH TO BECOME A HOMEOWNER
Images, floorplans and computer-generated illustrations are for indicative purposes only and may not represent the final specification or layout of the property.
How the 2-Year Plan works for this home
Choose your home
Select the perfect home from our portfolio of brand-new properties.
Move in straight away
It’s yours to enjoy from day one.
Buy in 24 months
At the end of your plan, use your 5% refund to complete your purchase.